4 Electrical and Structural Requirements for Adding a Wall Double Oven
Upgrading your kitchen with high capacity cooking appliances changes the way you host large gatherings and prepare daily meals. The electrical and cabinetry experts at Kainos Custom Homes manage these highly technical installations frequently for homeowners in Grandview MO. Property owners often purchase massive appliances assuming they will slide perfectly into their existing kitchen layouts without any modifications.
The reality is that adding a double oven requires major alterations to the hidden infrastructure of your home. These heavy, heat generating units demand dedicated power supplies and heavily reinforced custom boxes to operate safely. Reviewing these four structural requirements will help you plan a smooth and compliant kitchen upgrade.
Inside This Guide:
- Tip #1: Dedicated High Amperage Circuit Needs
- Tip #2: Managing Heat Dissipation Clearances
- Tip #3: Floor Joist Load Capacity Considerations
- Tip #4: Custom Cabinet Reinforcement Methods
- Frequently Asked Questions
Tip #1: Dedicated High Amperage Circuit Needs
Modern twin ovens pull a massive amount of electricity when both baking cavities are heating up simultaneously. You cannot simply plug these industrial grade appliances into a standard kitchen wall outlet.
• Electrical Panel Space: Your main breaker box must have enough physical room to accommodate a new fifty amp double pole breaker.
• Heavy Gauge Wiring: The electrician must pull thick copper wire from the basement panel all the way to the new kitchen appliance location.
• Local Code Mandates: Building codes require these heavy appliances to be hardwired directly into a dedicated junction box to prevent overheating and electrical fires.
Tip #2: Managing Heat Dissipation Clearances
Ovens generate extreme internal temperatures that radiate outward into the surrounding wood framing. Failing to manage this excess heat will slowly scorch your cabinet doors and melt adjacent plastic trims.
• Manufacturer Spacing: You must strictly follow the required air gaps listed in the installation manual to allow heat to escape safely.
• Thermal Insulation: Adjacent cabinetry often requires specialized heat shields to protect delicate wood veneers from peeling under constant thermal stress.
• Proper Ventilation: The base of the oven cabinet must remain unobstructed to allow cool floor air to circulate upward behind the heated metal chassis.
Tip #3: Floor Joist Load Capacity Considerations
A premium dual oven unit can easily weigh over three hundred pounds before you even place heavy roasting pans inside it. Concentrating that much weight into a small footprint places immense stress on your wooden floor structure.
• Subfloor Integrity: The plywood subfloor beneath the appliance cabinet must be completely free of historical water damage and rot.
• Joist Evaluation: The floor joists directly under the oven location may need to be sistered with additional lumber to prevent long term sagging.
• Leveling Requirements: If the floor dips even slightly under the heavy load, the oven doors will fail to close evenly and the baking racks will not sit flat.
Tip #4: Custom Cabinet Reinforcement Methods
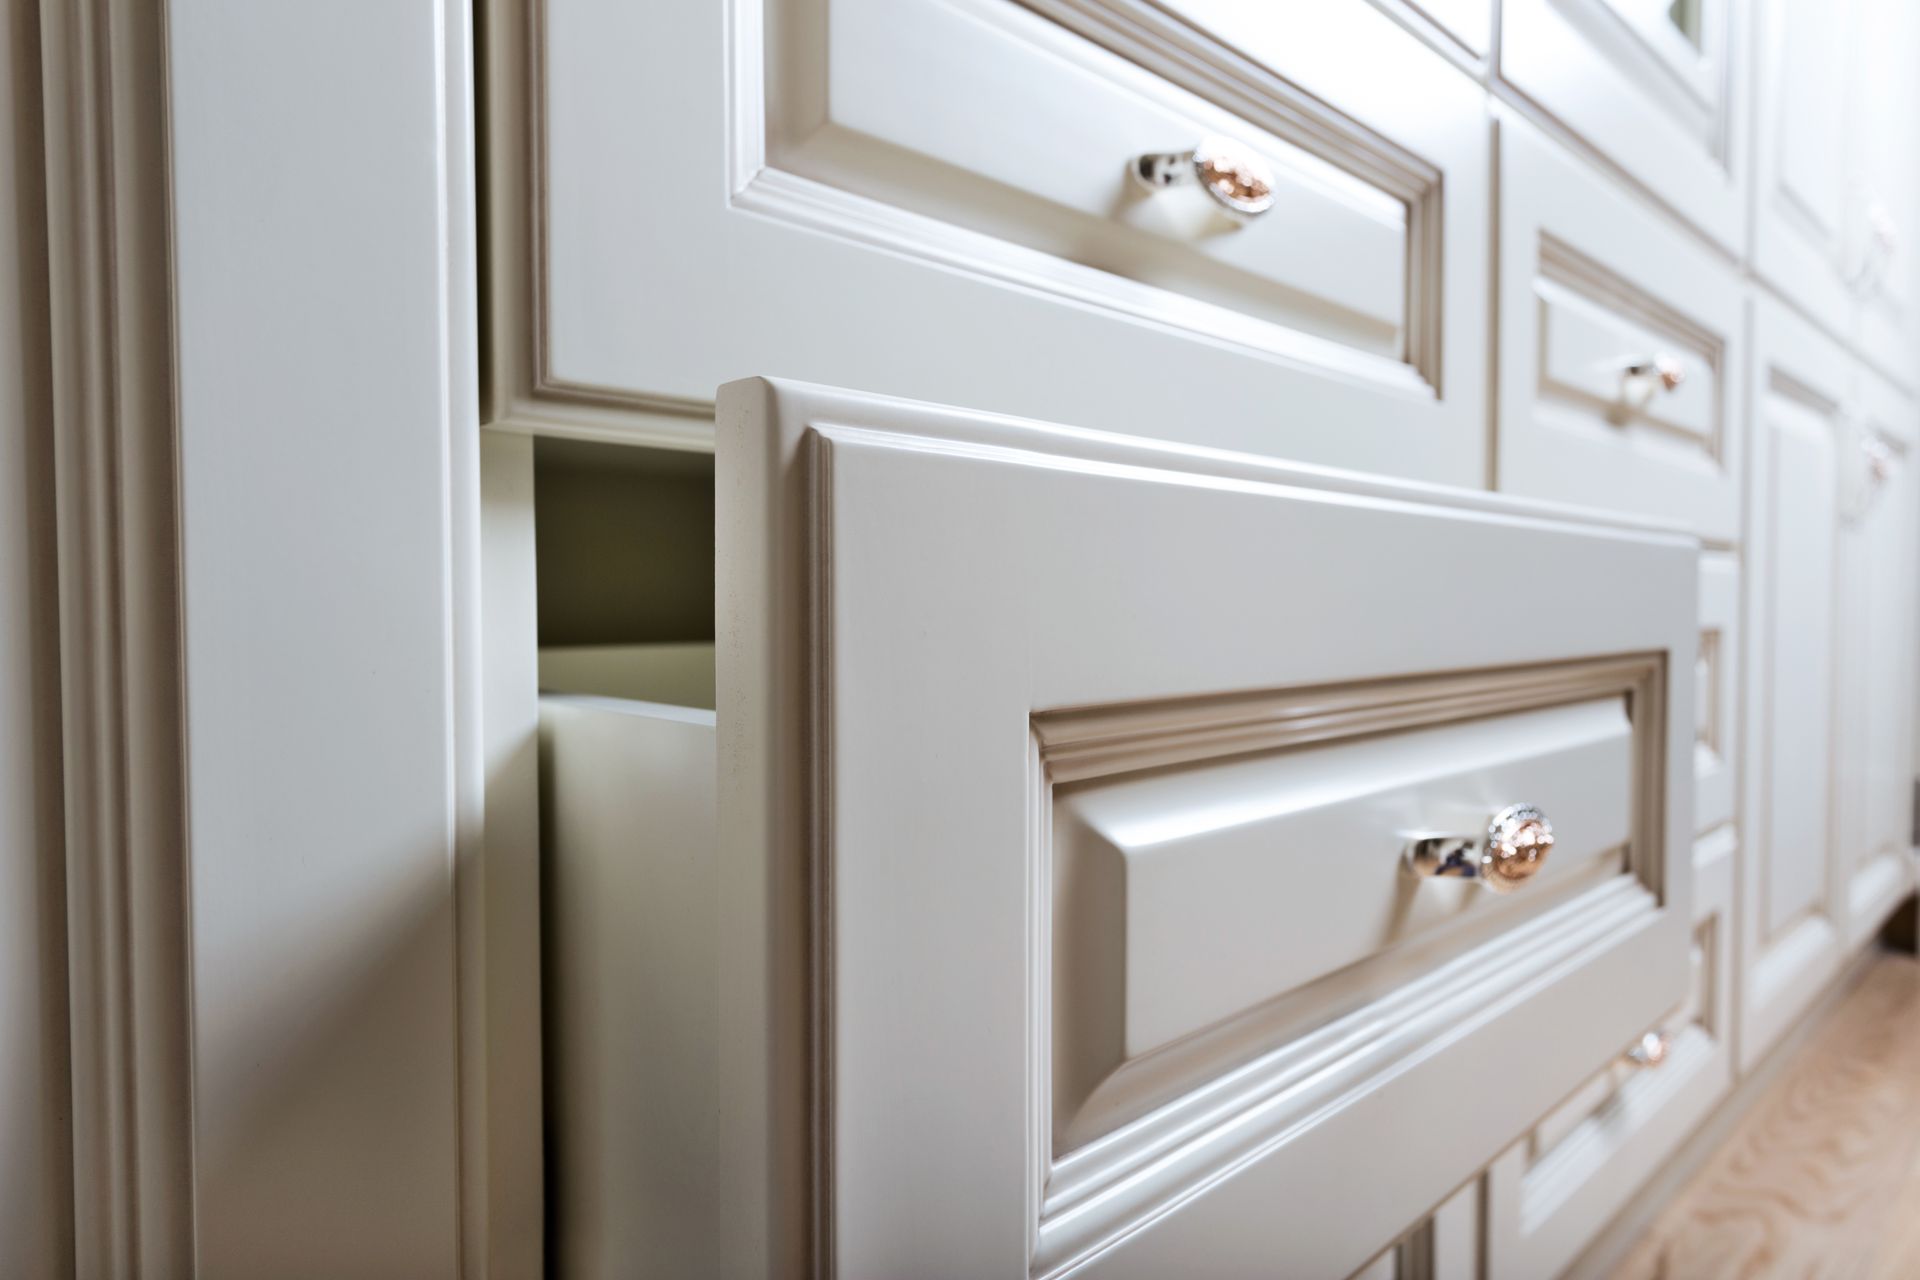
Standard stock cabinets are not engineered to hold three hundred pounds of vibrating metal suspended in midair. Adding a double oven requires heavily modified wooden storage boxes built specifically for the appliance dimensions.
• Hardwood Plywood Bases: The primary support shelf must be constructed from thick structural plywood rather than cheap particle board that bends easily.
• Steel Support Brackets: Professional carpenters often integrate hidden metal angle irons beneath the wooden shelf to prevent the base from bowing over time.
• Face Frame Modifications: The front wooden trim of the cabinet must be precisely cut and sanded to match the exact exterior dimensions of the new metal oven casing.
Frequently Asked Questions
Does a double oven require a dedicated electrical circuit?
Yes, a double oven absolutely requires its own dedicated electrical circuit running directly to the main breaker panel. Because these appliances draw between forty and fifty amps of power when fully engaged, sharing the circuit with a microwave or a toaster will instantly trip the breaker. Hardwiring the appliance on a dedicated line is a strict requirement in every modern municipal building code.
How much cabinet modification is needed for a wall oven?
The required modifications depend heavily on whether you are replacing an existing single oven or cutting into a standard pantry block. Transitioning from a single unit requires removing the old support shelf, cutting away the lower cabinet doors, and building a completely new reinforced base lower to the floor. The wooden face frame must also be painstakingly measured and trimmed to eliminate any unsightly gaps around the new metal edges.
Can my floor support heavy kitchen appliances?
Most modern homes built to standard residential codes can support the weight of a standard dual oven without immediate failure. However, older homes with compromised joists or floors that already feel bouncy underfoot will likely require structural reinforcement in the basement or crawlspace first. A licensed contractor will always verify the span and condition of your floor joists before installing massive concentrated loads in the kitchen.
Upgrading Your Cooking Space Safely
A dual oven installation brings incredible convenience to your daily routine, but it demands strict attention to safety and structural integrity. Ensuring your electrical panel and wooden cabinetry are properly prepared prevents dangerous heat buildup and hardware failures down the road. You need trade professionals who understand both the electrical codes and the carpentry requirements of heavy appliances. Contact Kainos Custom Homes to evaluate your kitchen layout and execute a flawless appliance upgrade.
Share This Blog